

Our Verdict
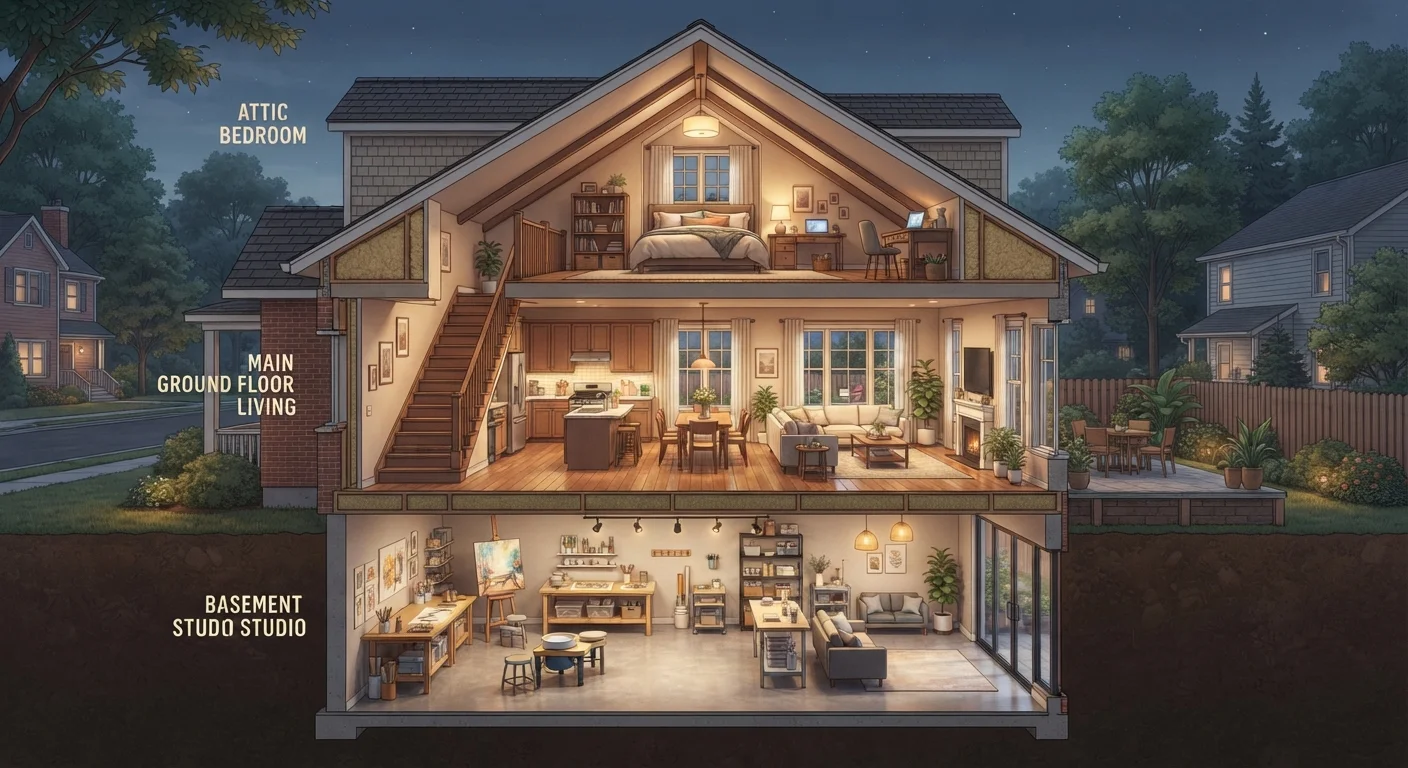
Each of these three space-creation strategies suits a different homeowner profile. Basements offer the clearest path to finished square footage for many homes, while attic conversions deliver character and views at a higher structural cost. Garage ADUs carry the most regulatory complexity but open the door to a fully independent living unit.
| Best for | Recommended |
|---|---|
| Homeowners wanting the most straightforward expansion at moderate cost | Basement Finish |
| Those seeking additional bedrooms or a home office with architectural charm | Attic Conversion |
| Homeowners interested in rental income or multigenerational living | Garage ADU |
| Those working within strict time or cost constraints | Basement Finish |
Why Convert Instead of Move or Build?
Moving to a larger home carries real costs - agent fees, closing costs, higher mortgage payments, and the disruption of uprooting your household. A full addition, meanwhile, can rival a home purchase in scope and expense. But many houses already contain underused space that can be transformed into functional rooms without expanding the building's footprint.
Attic conversions, basement finishes, and garage accessory dwelling units (ADUs) are the three most common approaches. Each taps a different part of the home, serves different goals, and comes with its own set of requirements. Understanding the trade-offs before committing can save significant time, money, and stress. See our practical guide to managing renovations for tips on staying organized once you choose a direction.
Attic Conversions: Making the Most of What's Above
A finished attic - sometimes called a bonus room or loft - can become a bedroom, home office, or playroom. The appeal is real: the space already exists, and in many neighborhoods, attic square footage counts toward the home's total livable area at resale.
The challenge is structural. Not every attic is built to support a finished floor with regular foot traffic and furniture. A structural engineer or licensed contractor should assess whether the floor joists can handle the added load - this is not a step to skip. Ceiling height is another frequent obstacle; most building codes require a minimum of 7 feet over a specified percentage of the floor area for the space to count as habitable.
Insulation and ventilation are also major considerations. Attics are subject to extreme temperature swings, so a proper thermal envelope - meaning adequate insulation and controlled airflow - is essential for year-round comfort. Energy efficiency upgrades addressed during an attic conversion can pay dividends long after the project is done.
Never Skip the Permit Process
Unpermitted conversions - particularly those adding bedrooms or separate dwelling units - can trigger fines, required demolition, and serious complications when you sell. Lenders and buyers routinely scrutinize permits during real estate transactions. Always confirm what your local building department requires before any work begins.
Permits are almost always required for attic conversions, particularly when adding egress windows, dormers, or staircase access. Work done without permits can create complications during a future home sale.
Basement Finishes: The Most Accessible Expansion
For homes with an unfinished basement, this is typically the most cost-effective route to significant new square footage. The structure is already there; finishing it means adding insulation, framing interior walls, installing drywall, flooring, lighting, and often a bathroom rough-in (the plumbing framework for a toilet, sink, or shower).
Moisture is the critical variable. A basement that leaks or experiences chronic dampness must be addressed before any finishing begins - covering a moisture problem with drywall and flooring leads to mold, structural damage, and costly remediation later. A qualified waterproofing professional can assess the situation and recommend solutions ranging from interior drainage systems to exterior grading corrections.
Once the space is dry and properly insulated, a finished basement can serve as a family room, home gym, guest suite, or home office. Egress windows - openings large enough to allow escape in an emergency - are typically required by code for any bedroom use. Learn key terminology like egress and rough-in plumbing in our glossary of home improvement terms.
| Attic Conversion | Basement Finish | Garage ADU | |
|---|---|---|---|
| Typical complexity | High - structural assessment required | Moderate - moisture control is key | Very high - permits and full systems |
| Permit requirements | Usually required | Usually required | Always required; local zoning critical |
| Common uses | Bedroom, office, loft | Family room, gym, guest suite | Rental unit, in-law suite, studio |
| Key structural concern | Floor joist load capacity | Moisture and waterproofing | Foundation, plumbing, electrical |
| Livable space counted at resale | Often yes, if code-compliant | Often yes, if code-compliant | Yes, as separate unit if permitted |
| Relative cost range | Moderate to high | Moderate | High to very high |
Garage ADUs: A Separate Space with Real Potential
Converting a detached or attached garage into an accessory dwelling unit - a self-contained living space with its own entrance, kitchen, and bathroom - is the most complex of the three options, but also the most versatile. An ADU can serve as a rental unit, an in-law suite, a home for a returning adult child, or a private workspace.
Regulatory requirements vary widely by city and state. Many jurisdictions have loosened ADU rules in recent years to address housing shortages, but local zoning still governs setbacks, maximum unit size, owner-occupancy requirements, and utility connections. Checking with your local planning department before spending any money on design is essential.
Because a garage ADU typically requires new plumbing, electrical service, HVAC, and sometimes foundation work, costs are higher than a basement finish or attic conversion. That said, for homeowners in markets where rental demand is strong, the long-term financial picture can be compelling - though outcomes depend on many local factors and are never guaranteed. For a broader look at which projects tend to recoup costs at resale, see our article on home improvements that add value.
Choosing the Right Project for Your Home
The right choice depends on your home's existing layout, your local building codes, your budget, and what you need the space to do. A few practical questions can help narrow it down:
- What does the space need to accomplish? Rental income points toward an ADU. A bedroom or quiet office points toward an attic. Family gathering space often works best in a basement.
- What's your moisture situation? A wet basement requires remediation before finishing - factor that into both cost and timeline estimates.
- What will permits require? Contact your local building department early; requirements differ significantly by municipality.
- What's the structural condition of the existing space? Have a licensed contractor or engineer assess attic joists and garage foundations before committing.
None of these projects are simple weekend undertakings, but all three are manageable with proper planning and qualified help where required. For smaller projects you can tackle in the meantime, our weekend home improvement ideas are a good complement while a larger conversion is in the planning phase.
The content provided on our blog site traverses numerous categories, offering readers valuable and practical information. Readers can use the editorial team’s research and data to gain more insights into their topics of interest. However, they are requested not to treat the articles as conclusive. The website team cannot be held responsible for differences in data or inaccuracies found across other platforms. Please also note that the site might also miss out on various schemes and offers available that the readers may find more beneficial than the ones we cover.