

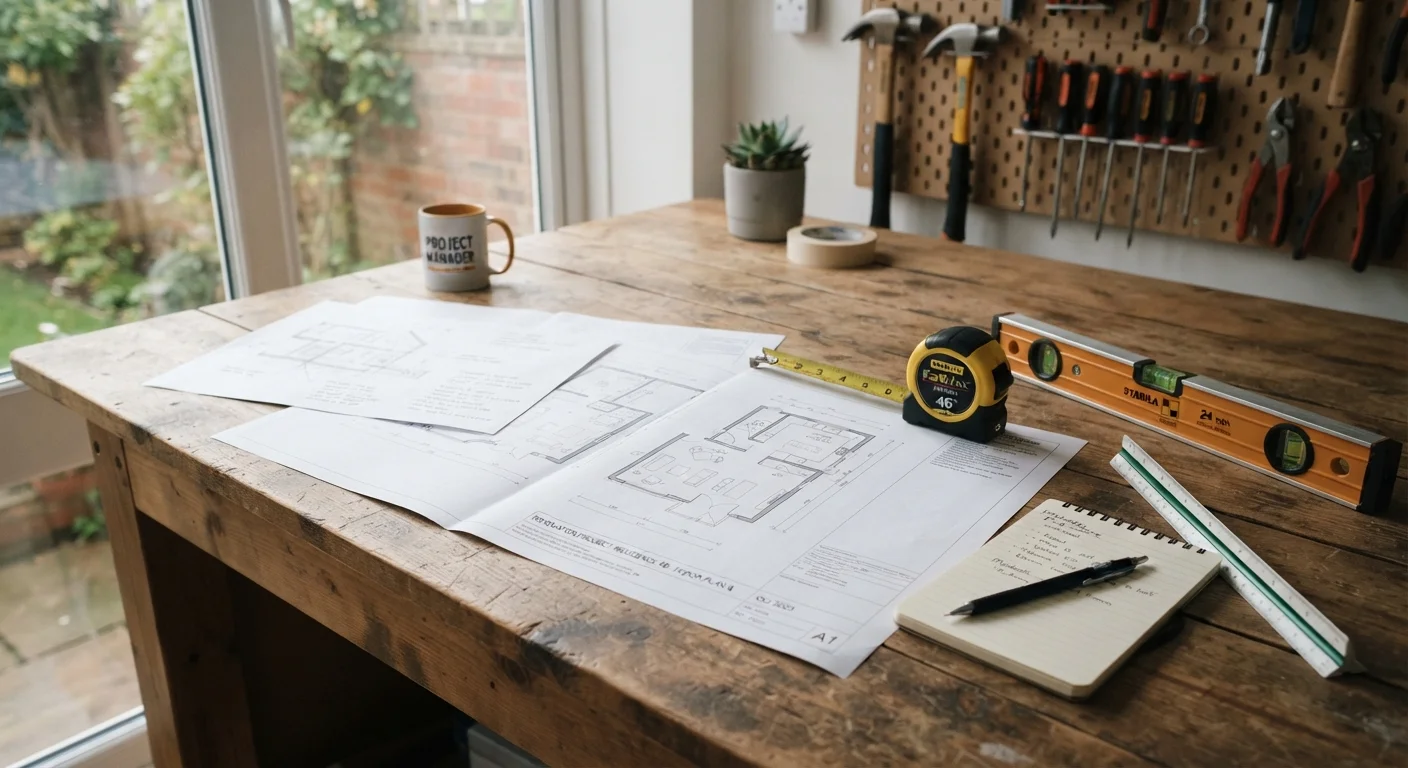
Why Learning the Language of Home Improvement Matters
Whether you're hiring a contractor for a kitchen remodel, pulling a permit for a deck, or comparing bids for new insulation, you'll encounter a specific vocabulary that professionals use every day. When you don't know the terms, it's easy to misunderstand a proposal, overlook a red flag in a contract, or make costly assumptions about what a job includes.
This reference glossary covers the most important home improvement terms across construction, plumbing, electrical, and insulation - the categories that come up on virtually every significant project. Keep it handy as you plan, budget, and work with tradespeople. For a similarly useful financial reference, see our guide to personal finance terms - especially helpful when you're financing a renovation.
| Permit requirement | Most structural, electrical, plumbing, and HVAC work requires a local permit (Requirements vary by municipality - always verify locally) |
| Average renovation overrun | Roughly 20-30% above initial estimates is common (General industry guidance; individual projects vary widely) |
| Licensed trades required | Electrical, gas, structural, and main plumbing work in most US states (State licensing board requirements differ - check your state) |
| Inspection timing | Rough-in inspections occur before walls are closed; final inspections at project completion (Standard practice; local codes govern specifics) |
| Unpermitted work risk | Can complicate home sales and void homeowner's insurance claims (Consult your insurer and local building authority) |
Core Construction and Structural Terms
These terms describe the fundamental skeleton and structure of your home. Misunderstanding them - especially around load-bearing elements - can lead to dangerous and expensive mistakes.
Load-bearing wall
A wall that supports the weight of the structure above it, transferring that load to the foundation. Removing or altering a load-bearing wall without proper structural support can compromise the integrity of the entire building and requires a licensed professional.
Rough-in
The initial stage of plumbing, electrical, or HVAC installation where pipes, wires, or ducts are run through walls and floors before surfaces are finished. Rough-in work is typically inspected before drywall goes up.
R-value
A measure of thermal resistance used to rate insulation materials. A higher R-value means greater insulating effectiveness. The right R-value for your home depends on your climate zone and which part of the structure you're insulating.
Egress
A means of exit from a building or room - typically a door or window that meets minimum size and accessibility standards. Building codes in most jurisdictions require egress windows in basements and bedrooms for fire safety.
Subfloor
The structural layer of flooring that sits directly on the floor joists, beneath the finished flooring material (such as hardwood, tile, or carpet). A damaged or uneven subfloor must be repaired before new flooring is installed.
Flashing
Thin metal pieces, usually aluminum or galvanized steel, installed around roof penetrations, chimneys, and wall-to-roof joints to prevent water infiltration. Failing flashing is one of the most common causes of roof leaks.
Header
A horizontal structural beam placed above a door or window opening to carry the load of the structure above that opening. The required size of a header depends on the width of the opening and the load it must support.
Junction box
An enclosed container that houses electrical wire connections. All wire splices and connections must, by code, be made inside a junction box to protect them from damage and contain any sparks.
Permit
Official approval from a local government authority to begin a specific construction or renovation project. Permits ensure that work meets local building codes and is inspected for safety. Unpermitted work can create problems when selling a home.
Soffit
The exposed underside of an architectural element such as a roof overhang, arch, or staircase. Roof soffits often contain ventilation openings that allow airflow into the attic space.
Grade
The slope or angle of the ground surrounding a structure. Proper grading directs water away from the foundation, preventing water intrusion and moisture damage in basements and crawl spaces.
Vapor barrier
A material - often plastic sheeting - installed to resist the diffusion of moisture through walls, floors, and ceilings. Vapor barriers are particularly important in crawl spaces and basements to prevent mold and structural damage.
When you see these terms in contractor proposals or building plans, take note. Structural changes almost always require permits and inspections. Check with your local building department before any work begins - requirements vary significantly by municipality. For ongoing guidance on keeping your home sound, visit our Home Maintenance hub.
Plumbing, Electrical, and Insulation Terms You'll Actually Use
These terms come up constantly in renovation bids, inspection reports, and conversations with licensed tradespeople. Understanding them helps you ask better questions and evaluate quotes more accurately.
When to Call a Licensed Professional
Electrical panel work, gas line connections, structural modifications, and main sewer line repairs are tasks that typically require a licensed professional in most US jurisdictions - not just for code compliance, but for safety. Even skilled DIYers should verify their local permit and licensing requirements before starting. When in doubt, consult your local building department.
Electrical and gas work requires licensed professionals in most jurisdictions. DIY electrical projects that aren't properly permitted and inspected can void homeowner's insurance and create serious safety hazards. Always verify what your local code requires before starting any project involving wiring, panels, or gas lines.
On the insulation side, R-value is one of the most important numbers to know. It measures thermal resistance - the higher the R-value, the better the material resists heat flow. The recommended R-value for your attic, walls, and floors depends on your climate zone. The U.S. Department of Energy publishes zone-specific recommendations that are freely available online.
If your project involves any outdoor components - drainage, grading, or outbuilding permits - our Garden & Yard hub has practical guidance on managing those spaces responsibly.
90%+
US homes under-insulated in attic
According to the North American Insulation Manufacturers Association, most American homes lose significant energy through inadequate attic insulation.
~40%
Home energy loss through air leaks
The U.S. Department of Energy estimates that air infiltration accounts for a substantial share of heating and cooling energy loss in typical homes.
The content provided on our blog site traverses numerous categories, offering readers valuable and practical information. Readers can use the editorial team’s research and data to gain more insights into their topics of interest. However, they are requested not to treat the articles as conclusive. The website team cannot be held responsible for differences in data or inaccuracies found across other platforms. Please also note that the site might also miss out on various schemes and offers available that the readers may find more beneficial than the ones we cover.