

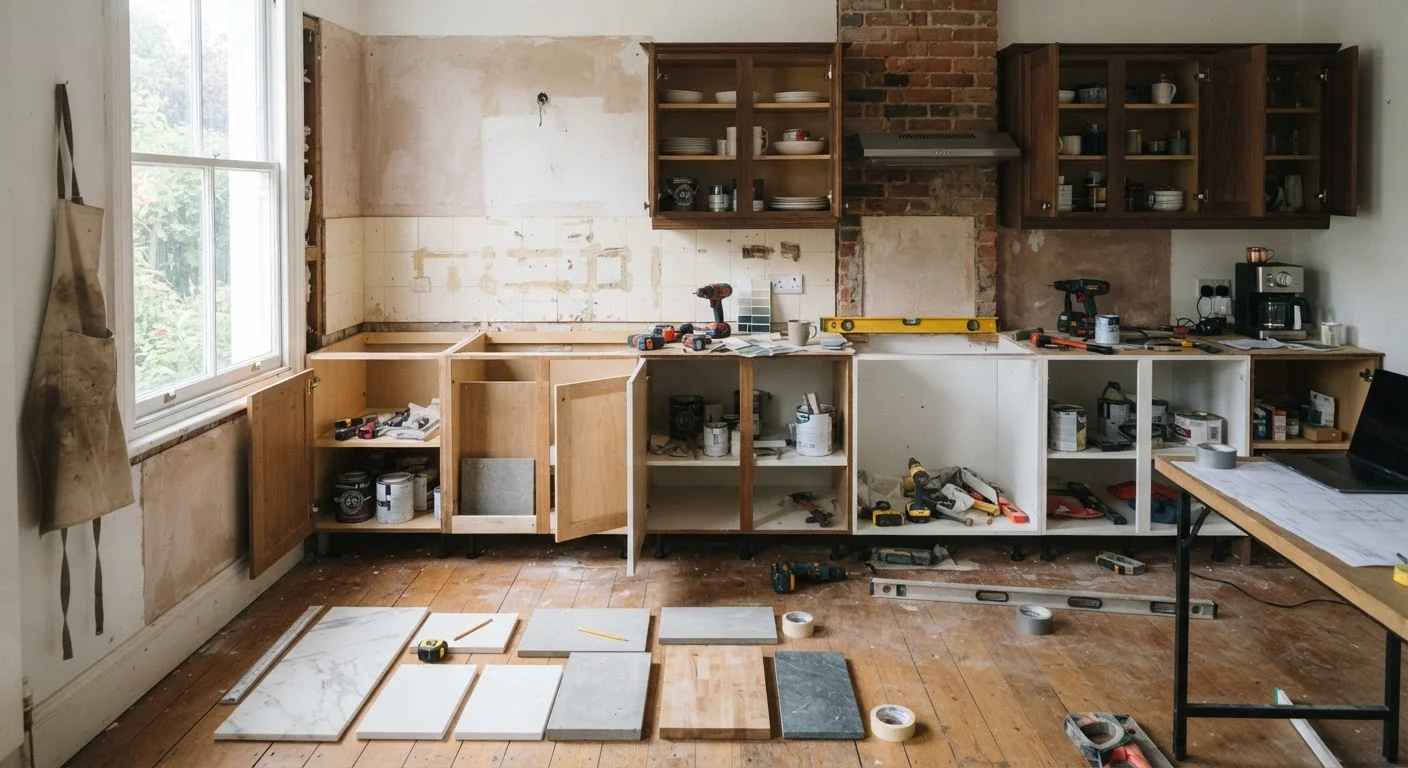
Why Kitchen Remodels Are Different From Other Projects
A kitchen renovation isn't a single project - it's a dozen interconnected trades working in sequence inside one room. Plumbing, electrical, HVAC venting, gas lines, cabinetry, countertops, flooring, and lighting all touch the kitchen, and a decision in one area cascades into every other. That interdependence is what makes kitchens the most challenging room in the house to remodel well.
Most homeowners underestimate both the cost and the disruption. The kitchen is typically out of service for weeks, not days. Families need a plan for eating, for storing food, and for managing the mess and noise that come with construction. Setting realistic expectations before work begins is the single most valuable thing you can do. See our guide on managing a home renovation without losing your mind for practical strategies that apply directly to kitchen projects.
Setting a Realistic Budget
Budget is the constraint that shapes every other decision, so establish it before you fall in love with a layout or a cabinet line. Kitchen remodel costs vary enormously - a cosmetic refresh (paint, hardware, appliances) might run a few thousand dollars, while a full gut renovation with structural changes can easily exceed $60,000 or more in higher-cost markets.
A useful rule of thumb is to budget 5-15% of your home's current market value for a kitchen remodel. Below 5% often means cosmetic-only work; above 15% risks over-improving for the neighborhood. Whatever figure you land on, add a contingency buffer of at least 15-20% for surprises - hidden water damage, outdated wiring discovered during demo, and unexpected structural issues are common finds once walls open up.
~$27,000
Median mid-range kitchen remodel cost
According to Remodeling Magazine's Cost vs. Value report, mid-range kitchen remodels have historically averaged in this range, though costs vary significantly by region and scope.
60-80%
Typical cost recouped at resale
Industry estimates suggest homeowners generally recoup 60-80% of a mid-range kitchen remodel at resale, though this varies by market and project scope.
3-6 weeks
Typical timeline for a full kitchen remodel
A complete gut-and-replace kitchen project typically runs three to six weeks when contractors are lined up in advance and no major surprises arise.
If you haven't already built a clear household financial picture, the complete guide to building a monthly household budget is a useful starting point before committing to a remodel scope.
Resale Value Is Not Guaranteed
Kitchen renovations can improve a home's marketability, but return on investment depends heavily on your local real estate market, the quality of surrounding homes, and the scope of the project. Over-improving relative to your neighborhood often results in lower recoupment. See which home improvements actually add value for a data-informed breakdown.
Layout: The Decision That Shapes Everything Else
Your kitchen's layout determines where plumbing rough-ins land, where electrical circuits run, and what appliance dimensions you're locked into. The most common configurations - galley, L-shaped, U-shaped, and open-concept island - each have tradeoffs in workflow, storage, and natural light.
The critical question is whether you're working within your existing footprint or moving walls. Staying within the existing footprint keeps costs manageable. Removing a wall to open the kitchen to a dining or living space is a popular choice but requires verifying whether the wall is load-bearing - a structural assessment from a qualified professional is essential before any wall comes down.
Before finalizing your cabinet layout, tape out the footprint on your floor and rehearse your cooking workflow - opening the oven, reaching the sink, accessing the refrigerator - to expose awkward traffic patterns before anything is installed.
Physical simulation catches ergonomic problems that look fine on paper but fail in practice, saving expensive cabinet reconfigurations later.
Order cabinets and countertops before demolition begins so lead times don't stall the project mid-construction - some cabinet lines take six to ten weeks to arrive.
Tradespeople charge whether they're working or waiting; a kitchen left open while materials are backordered is both costly and disruptive.
The "work triangle" - the path between sink, stove, and refrigerator - remains a useful planning concept. Each leg should ideally measure between four and nine feet, and high-traffic paths shouldn't cross through it. Whatever layout you choose, test it physically before finalizing anything.
The Right Sequencing for Kitchen Work
Kitchen renovation work must follow a specific order. Skipping steps or trying to run trades in parallel is one of the most common causes of expensive rework. The general sequence is:
- Demolition - remove cabinets, counters, flooring, and any walls coming down
- Structural work - framing changes, beam installation if walls are removed
- Rough-in trades - plumbing, electrical, HVAC/ventilation, gas lines (all require inspections)
- Insulation and drywall
- Flooring (if going under cabinets) or later if floating over subfloor
- Cabinet installation
- Countertop templating and installation (counters are measured after cabinets are set)
- Appliance installation
- Backsplash and finish tile
- Trim, paint, and hardware
- Lighting fixtures and final electrical connections
Countertops cannot be measured until cabinets are fully set and level - this is why lead times matter so much. Order materials early to avoid holding up the entire sequence.
Start With a Temporary Kitchen Setup
Before demo day, set up a microwave, coffee maker, toaster oven, and a utility sink (or a bathroom sink nearby) so your household can function during the project. Stock non-perishables and disposable supplies. A little preparation here prevents weeks of ordering takeout from burning through your budget.
Permits, Codes, and When to Call a Professional
Most full kitchen remodels require at least one permit, and projects involving new electrical circuits, plumbing changes, or gas work almost always require multiple permits and inspections. Permit requirements vary by municipality, so verify with your local building department early - not after work has started.
Electrical and Gas Work Requires Licensed Contractors
Adding circuits, upgrading a panel, or relocating gas lines are not DIY tasks - they are regulated trades that require licensed professionals and inspections in virtually every U.S. jurisdiction. Unpermitted electrical or gas work is a safety hazard and can void homeowner's insurance, complicate a future home sale, and result in costly remediation orders. Always pull the required permits.
Unpermitted work doesn't just carry safety risk - it creates real problems at resale. Buyers' inspectors flag unpermitted improvements, and lenders can require remediation before closing. The permit process exists to protect homeowners, not to complicate their lives.
Tasks that are generally reasonable for a skilled DIYer include painting, installing hardware, basic tile work, and swapping out light fixtures on existing circuits. Tasks that belong to licensed trades include any changes to electrical panels, new circuit runs, gas line work, and plumbing that connects to supply or drain lines.
Making Decisions That Hold Up Long-Term
Kitchen decisions made under time pressure or budget stress often become regrets. A few principles help:
- Choose timeless over trendy for fixed elements. Cabinets, countertops, and tile last 15-25 years. Trendy finishes that feel dated in five years become expensive regrets. Reserve bold choices for easily swapped elements like paint, hardware, and light fixtures.
- Prioritize function over aesthetics. Storage, workflow, and lighting quality affect daily life more than any visual detail. Get these right first.
- Don't cheap out on the things you touch every day. Drawer slides, cabinet hinges, and faucets experience heavy use. Mid-grade or better components last significantly longer than budget options.
- Think about resale, but don't design entirely for it. You'll live in this kitchen. Understand which choices support long-term value - our companion article on home improvements that add real value provides useful context - but don't let hypothetical buyers override your household's real needs.
“The kitchen is the most complex room in the house to renovate because it sits at the intersection of plumbing, electrical, gas, cabinetry, and finish work - all of which have to coordinate. Planning is the project.”
— A licensed general contractor with over 20 years in residential renovation, Residential renovation contractor
A kitchen renovation done thoughtfully, in the right sequence, with realistic expectations and a properly funded contingency, is one of the most satisfying home projects you can undertake. The room it produces - genuinely designed for your household - pays dividends in daily life for decades.
The content provided on our blog site traverses numerous categories, offering readers valuable and practical information. Readers can use the editorial team’s research and data to gain more insights into their topics of interest. However, they are requested not to treat the articles as conclusive. The website team cannot be held responsible for differences in data or inaccuracies found across other platforms. Please also note that the site might also miss out on various schemes and offers available that the readers may find more beneficial than the ones we cover.